
Price Reduction






Address
19015 Bonita Road, Red Bluff, CA
Price
$ 699,000
Property Attributes
- MLS#20260464
- TypeSingle Family
- Listing Status Active
- CountyTehama
- CityRed Bluff
- AreaReeds Ck ~ Red Bank ~ Ridge Rd.
- NeighborhoodPine Creek Estates
- Zip96080
- Style
- Year Built1996
- Price$ 699,000
- Bedrooms4
- Full Bathrooms3
- Half Bathrooms1
- Sqr Footage2725
- Lot Size7.29 Acres
Data Source:
Tehama County Association of REALTORS® (TCAOR)
Property Description
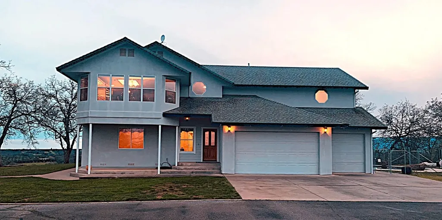
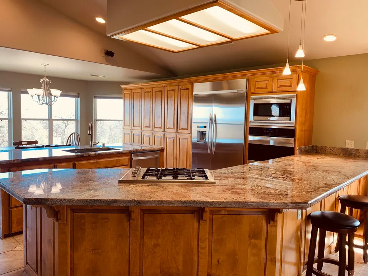
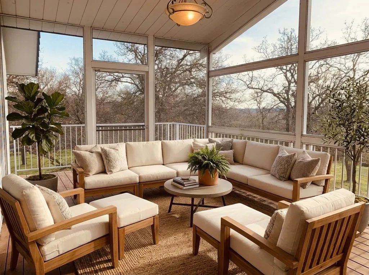
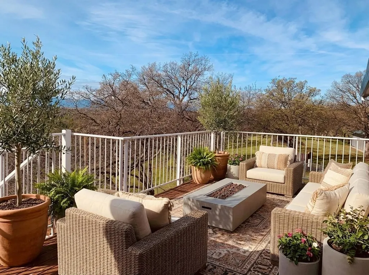
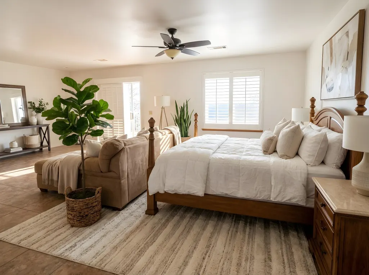
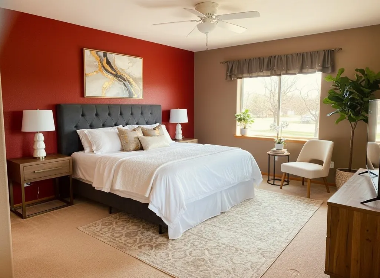
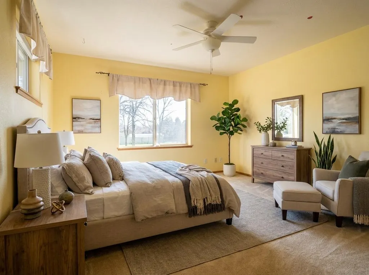
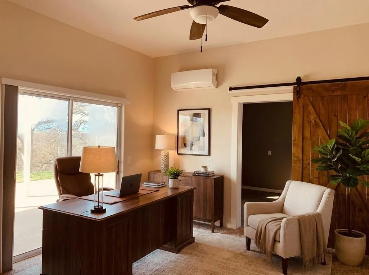
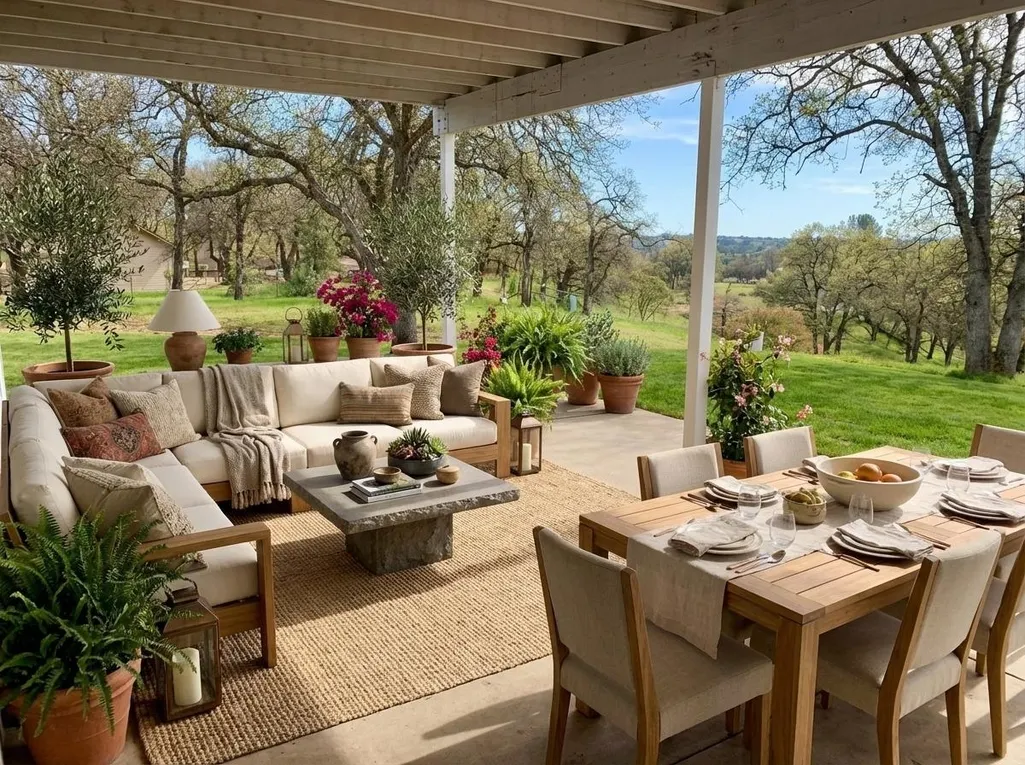
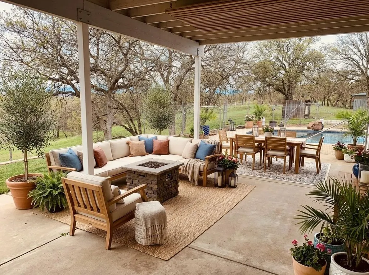
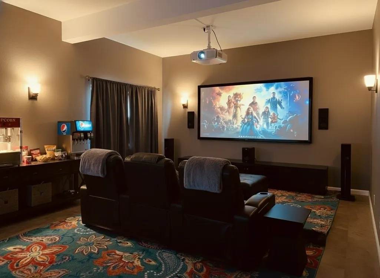
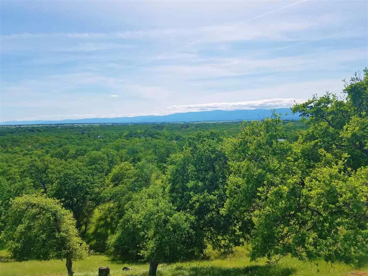
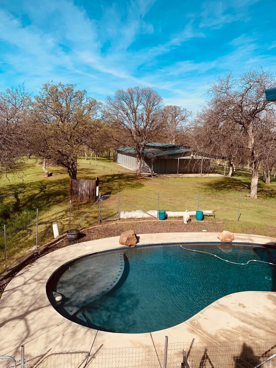
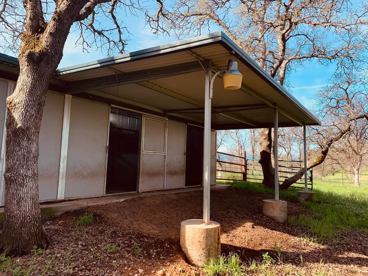
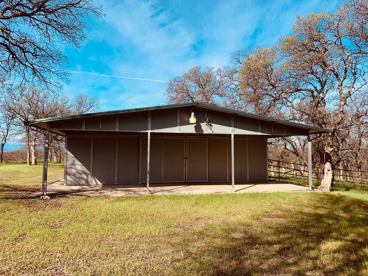
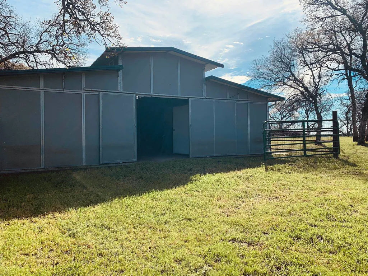
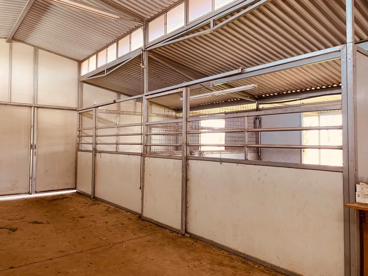
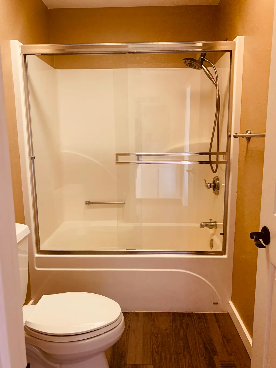
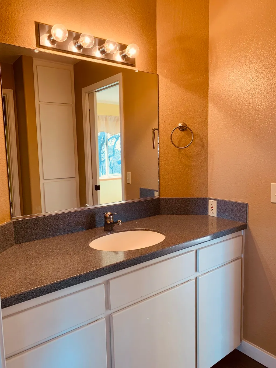
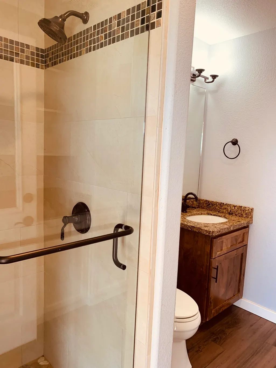
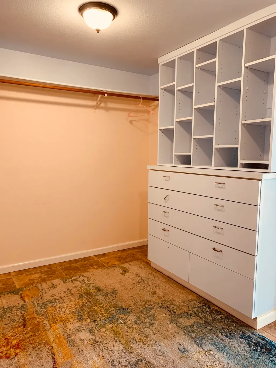
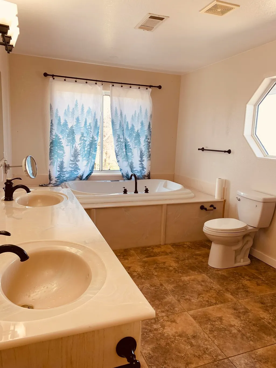
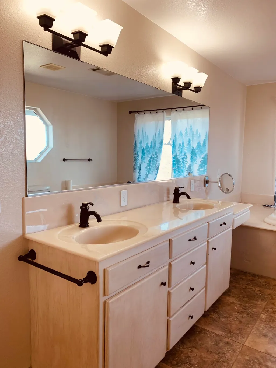
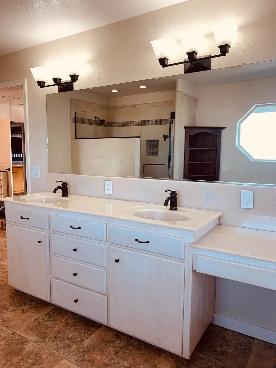
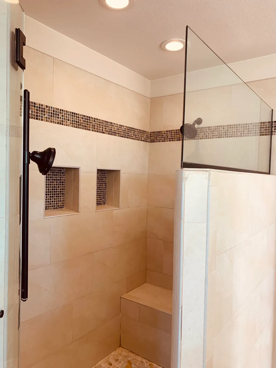
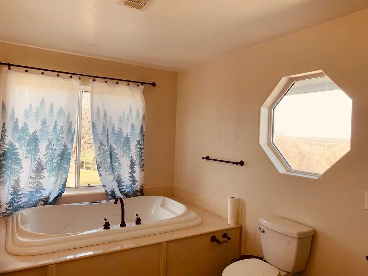
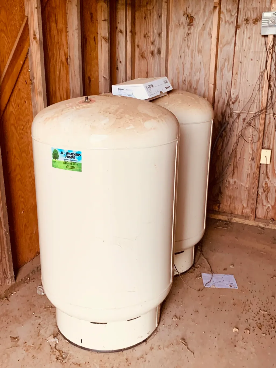
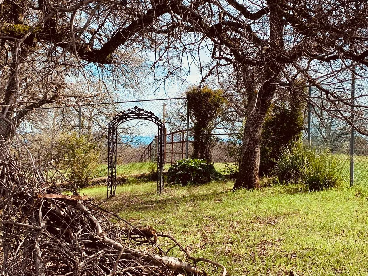
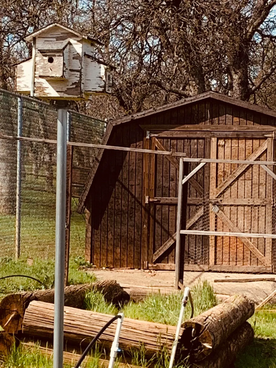
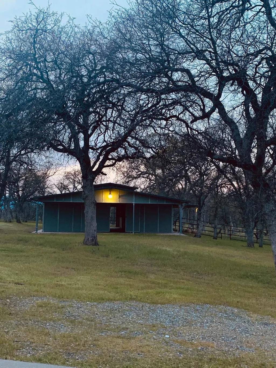
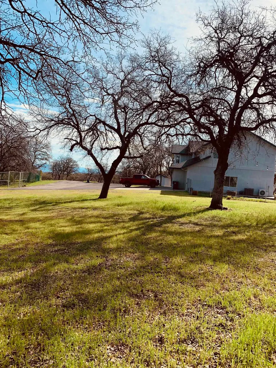
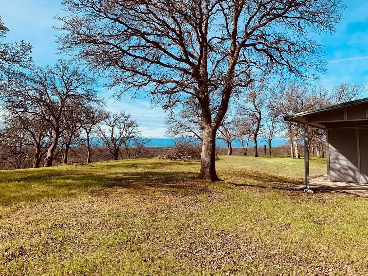
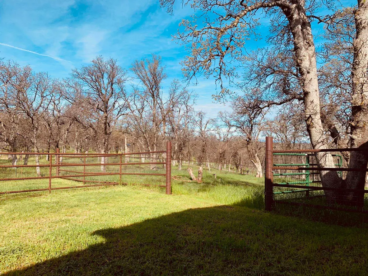
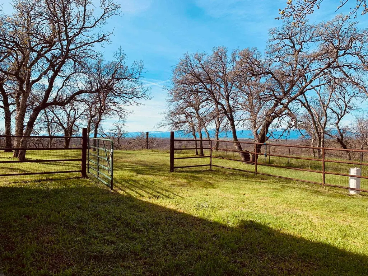
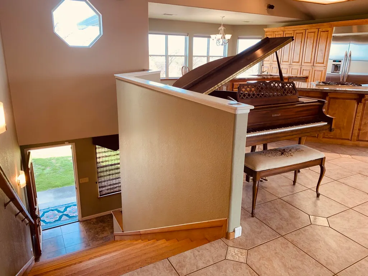
!!Owner financing Available!! Luxury Country Estate with Panoramic Views Perched atop more than seven private, fenced acres in the prestigious Pine Creek Estates. This custom-built retreat offers elegance, tranquility, and space to breathe just 10 minutes from downtown. The property’s elevated plateau reveals breathtaking views in every direction — sunsets over the Yolla Bolly range to the west, and dramatic vistas of Mount Shasta and Mount Lassen to the east. A gated 300-foot driveway leads to an impressive two-story stucco home and a 2,400 sq. ft. metal barn with a cement floor, 220 power, two stalls, automatic water troughs, secure storage, and round pen. It is fully fenced/cross-fenced with 5' no-climb woven wire on top rail and five ranch gates. A secondary pad site is ready for an additional home or ADU. Step inside to vaulted ceilings, tile floors, and expansive windows that frame the spectacular scenery. The kitchen has custom oak cabinetry, granite countertops, stainless steel appliances, and an built-in Kenmore refrigerator. The oversized island invites gatherings large enough to host a cooking class. The living room opens through dual sliding doors to a covered, screened-in deck — the perfect place to enjoy morning coffee or an evening glass of wine as the sun sets. The primary suite offers private deck access, panoramic views, and a spa-inspired bathroom with a jetted tub, dual vanities, and enclosed shower. Downstairs, three bedrooms, two bathrooms and a dedicated theater room which opens to the pool patio. Outdoors, a resort-style PebbleTec pool features natural boulders, night lighting, and an irrigated landscape. A ¼-acre garden fenced by 8-foot chain-link, chicken coop, mature fruit trees, roses, and a fully irrigated vegetable beds. Multiple water spigots encircle the property, 3 HVAC zones, new deck and well pump, within walking distance to the local airstrip. Privacy, beauty, and convenience!
| Elementary School | Middle School | High School |
|---|---|---|
| Reeds Creek Elementary School | Reeds Creek Middle School | Red Bluff High High School |
| Price History | |
|---|---|
| 4/15/2026 | Listed $749,000 |
| 4/30/2026 | 1$739,000 |
| 9/8/2026 | 5$699,000 |
General Features
| Sewer | Septic Tank |
|---|---|
| Heating | Central,Propane |
| Cooling | Central Air,Ductless,Whole House Fan |
| Utilities | Electricity Available,Propane |
| Possession | Close Of Escrow |
| Roof | Composition |
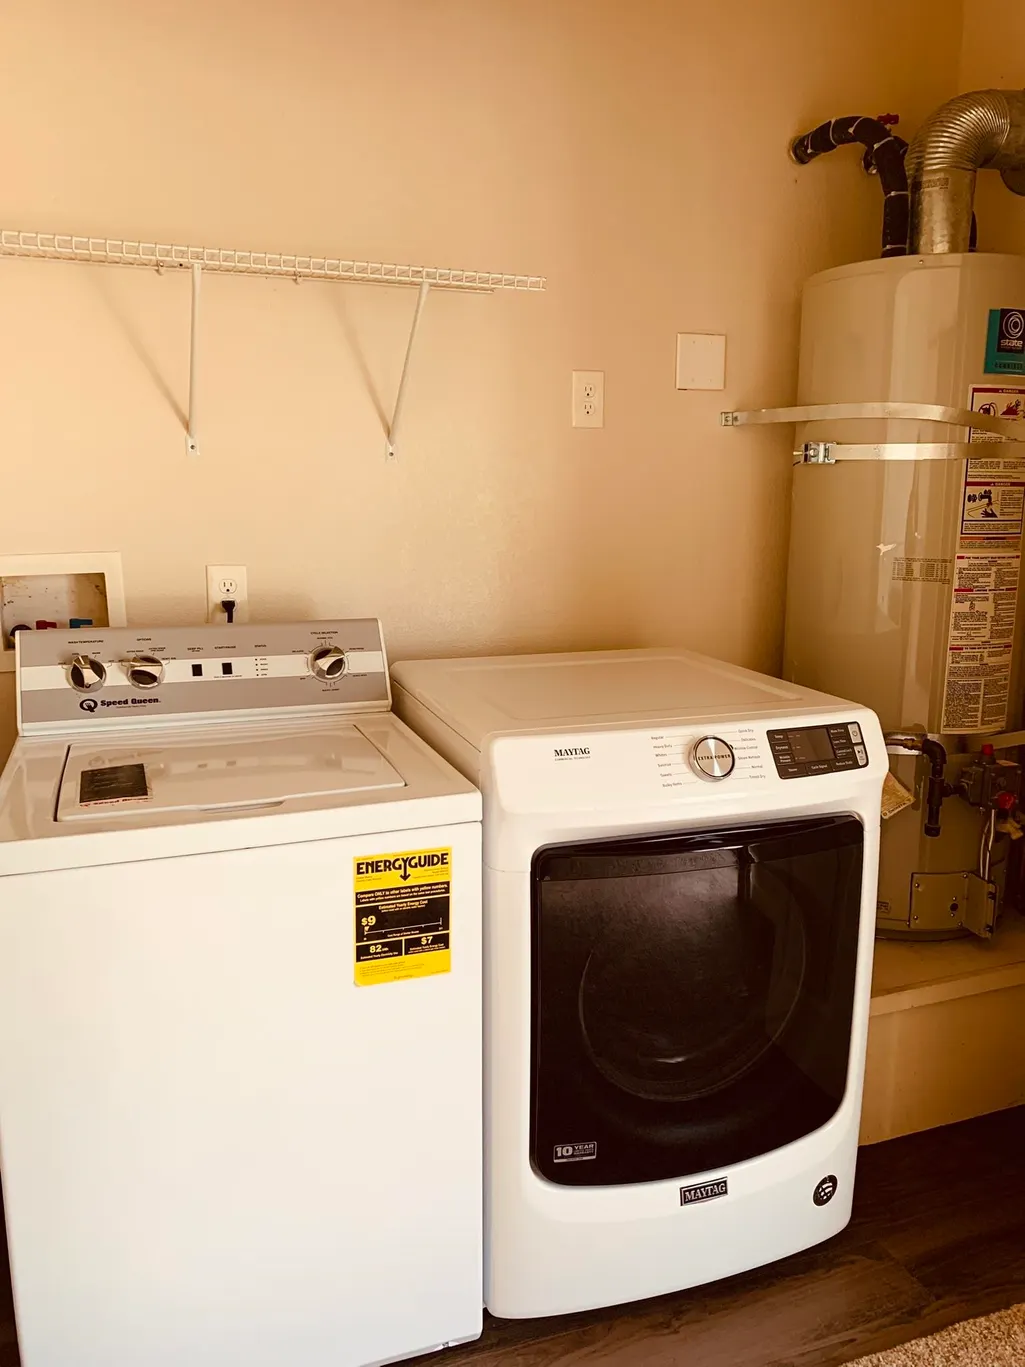
| Appliances | Some Propane Appliances,Built-In Oven,Dryer,Dishwasher,Freezer,Gas Cooktop,Disposal,Microwave,Refrigerator,Washer |
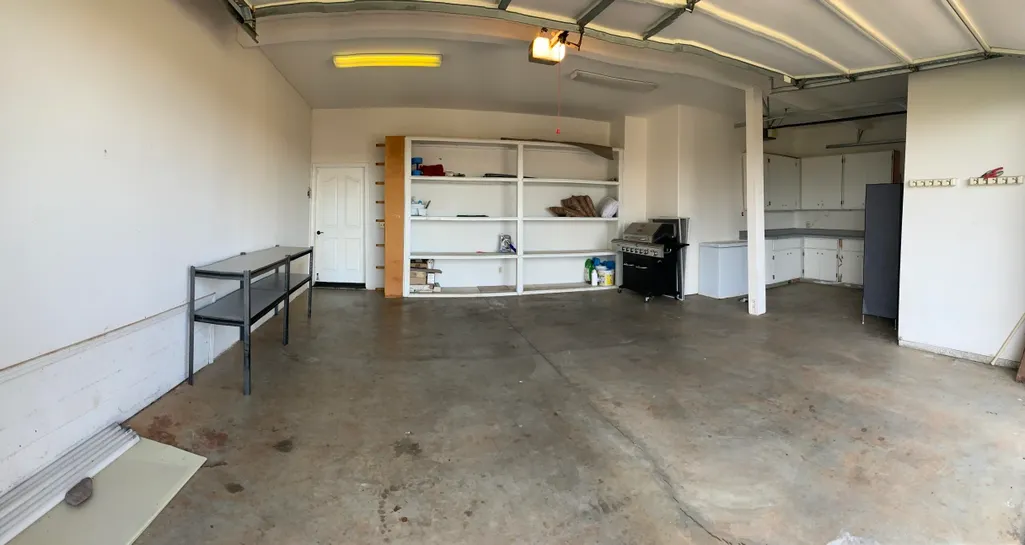
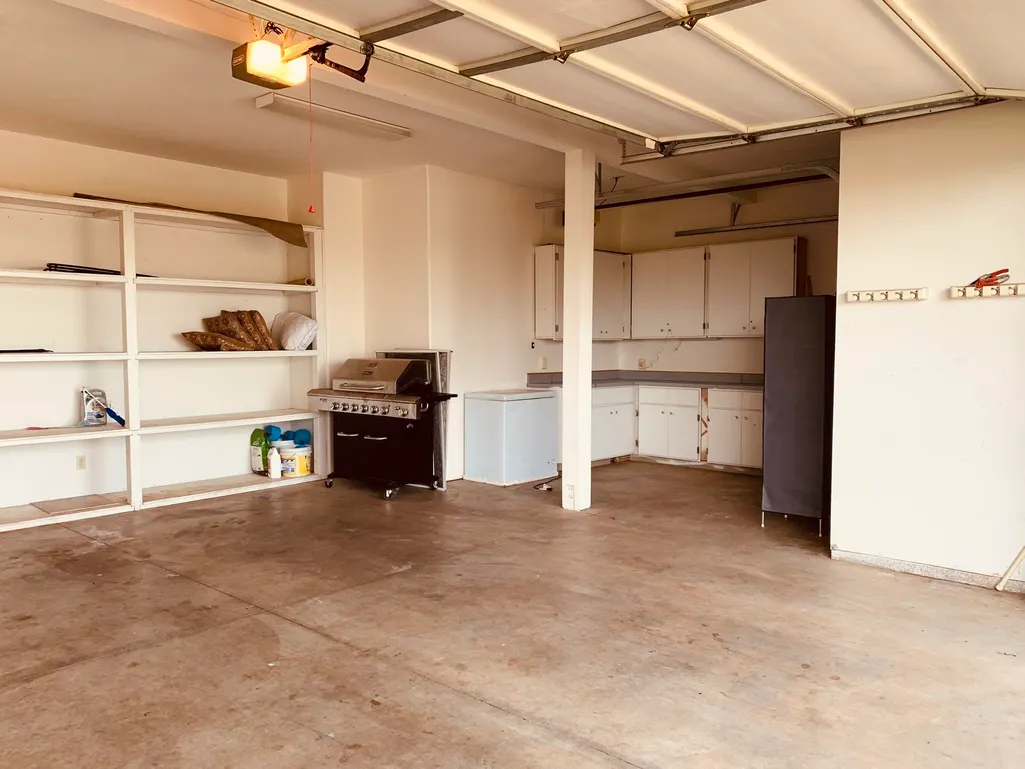
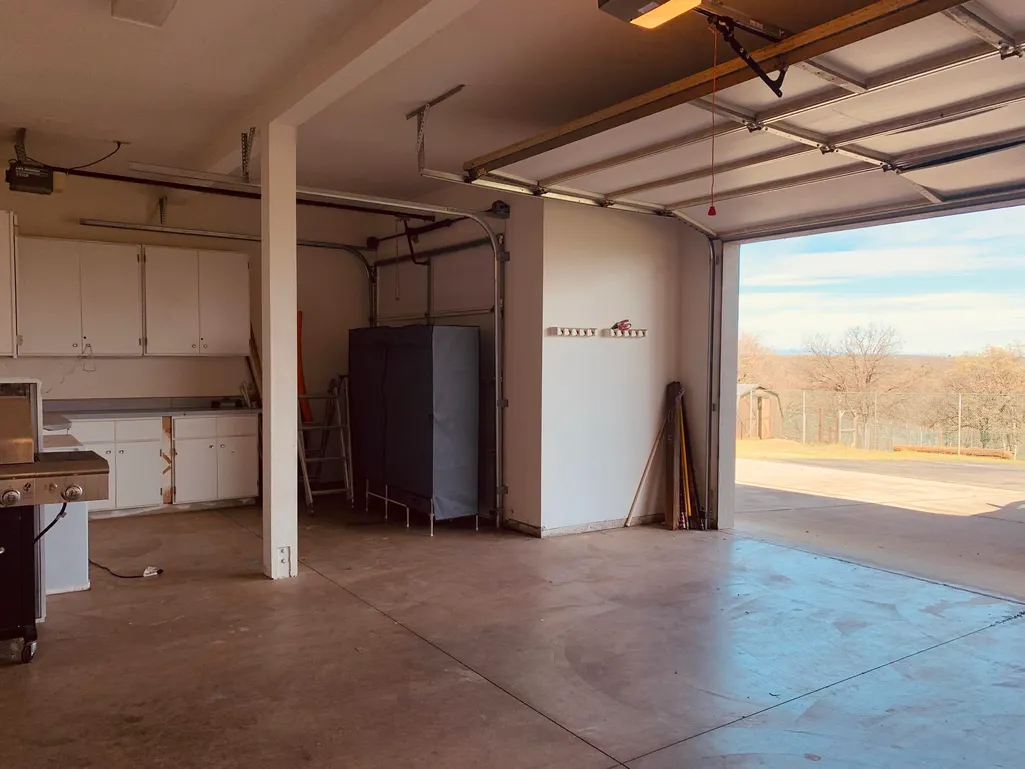
| Garage Spaces | 3 |
| Patio/Porch Features | Deck,Patio,Porch,Screened |
| Security Features | Security System |
| Construction Materials | Stucco |
| Year Built | 1996 |
| Topography | Hill,Mountainous |
| Property Subtype | Single Family Residence |
| Community Features | Gutter(s) |
| County | Tehama |
| Property Type | Residential |
| Attached Garage | true |
| Subdivision Name | Pine Creek Estates |
| Garage Y/N | true |
| Other Structures | Barn(s),Corral(s),Outbuilding,Stable(s),Shed(s) |
| Full Baths | 3 |
| Status | Active |
| Directions | End of Bonita Road up driveway on left |
| ModificationTimestamp | 2026-09-20T04:45:12.967-00:00 |
| High School | Red Bluff High |
| City | Red Bluff |
| High School District | Reeds Creek |
| Zoning Description | R1-A-B:435 |
| Number Of Units Total | 1 |
| MLS Area | Reeds Ck ~ Red Bank ~ Ridge Rd. |
| Elementary School | Reeds Creek |
| Middle/Junior High School | Reeds Creek |
| Lease Considered Y/N | false |
| Standard Status | Active |
| Occupancy Type | Vacant |
| Middle/Junior School District | Reeds Creek |
| Elementary School District | Reeds Creek |
| Year Built Source | Assessor |
| Property Sub Type Additional | Single Family Residence |
| PostalCity | Red Bluff |
Interior Features
| Interior Amenities | Breakfast Bar,Ceiling Fan(s),Granite Counters,Kitchen Island,Recessed Lighting,Vaulted Ceiling(s),Walk-In Closet(s),Window Treatments |
|---|---|
| Basement | None |
| Flooring | Carpet,Tile |
| Fireplace Features | Free Standing,Living Room |
| Basement (Y/N) | false |
| Air Conditioning Y/N | true |
| Heating Y/N | true |
| Window Features | Double Pane Windows,Window Coverings |
| Fireplace Y/N | true |
| Half Baths | 1 |
| Laundry Features | Laundry Closet,Electric Dryer Hookup |
| Total Bedrooms | 4 |
| Room Type | Bonus Room |
Exterior Features
| Exterior Amenities | Horse Facilities,Rain Gutters,Shed,Workshop |
|---|---|
| Fencing | Front Yard,Perimeter |
| Parking Features | Asphalt,Attached,Concrete,Garage,RV Access/Parking,Workshop in Garage |
| Lot Features | Cul-De-Sac,Garden,Landscaped,Neighborhood,Rolling Slope,Ranch,Trees,Views |
| Water Source | Private,Well |
| Building Area Total | 2725 |
| Lot Size Acres | 7.29 |
| Road Surface Type | Paved |
Amenities
- Foreclosure
- Views
- Short Sale
- New Construction
- Adult 55+
- Lease To Own
- No HOA Fees
- Furnished
- Primary On Main
- Air Conditioning
- Seller Finance
- Green
- Fixer Upper
- Horse
- Golf
- Fireplace
- Deck
- Garage
- Basement
- Pool
Property vs Single Family Average in 96080
Price
Year Built
 Tehama County MLS® (TCAOR) All information deemed reliable but not guaranteed. All properties are subject to prior sale, change or withdrawal. Neither listing broker(s) or information provider(s) shall be responsible for any typographical errors, misinformation, misprints and shall be held totally harmless. Listing(s) information is provided for consumer's personal, non-commercial use and may not be used for any purpose other than to identify prospective properties consumers may be interested in purchasing. The data relating to real estate for sale on this website comes in part from the Internet Data Exchange program of the Multiple Listing Service. Real estate listings held by brokerage firms other than Northstate Real Estate Professionals may be marked with the Internet Data Exchange logo and detailed information about those properties will include the name of the listing broker(s) when required by the MLS. Copyright ©2026 All rights reserved.
Last Updated: September 22, 2026 7:40 PM UTC
Tehama County MLS® (TCAOR) All information deemed reliable but not guaranteed. All properties are subject to prior sale, change or withdrawal. Neither listing broker(s) or information provider(s) shall be responsible for any typographical errors, misinformation, misprints and shall be held totally harmless. Listing(s) information is provided for consumer's personal, non-commercial use and may not be used for any purpose other than to identify prospective properties consumers may be interested in purchasing. The data relating to real estate for sale on this website comes in part from the Internet Data Exchange program of the Multiple Listing Service. Real estate listings held by brokerage firms other than Northstate Real Estate Professionals may be marked with the Internet Data Exchange logo and detailed information about those properties will include the name of the listing broker(s) when required by the MLS. Copyright ©2026 All rights reserved.
Last Updated: September 22, 2026 7:40 PM UTC
